Thom Mayne & Morphosis
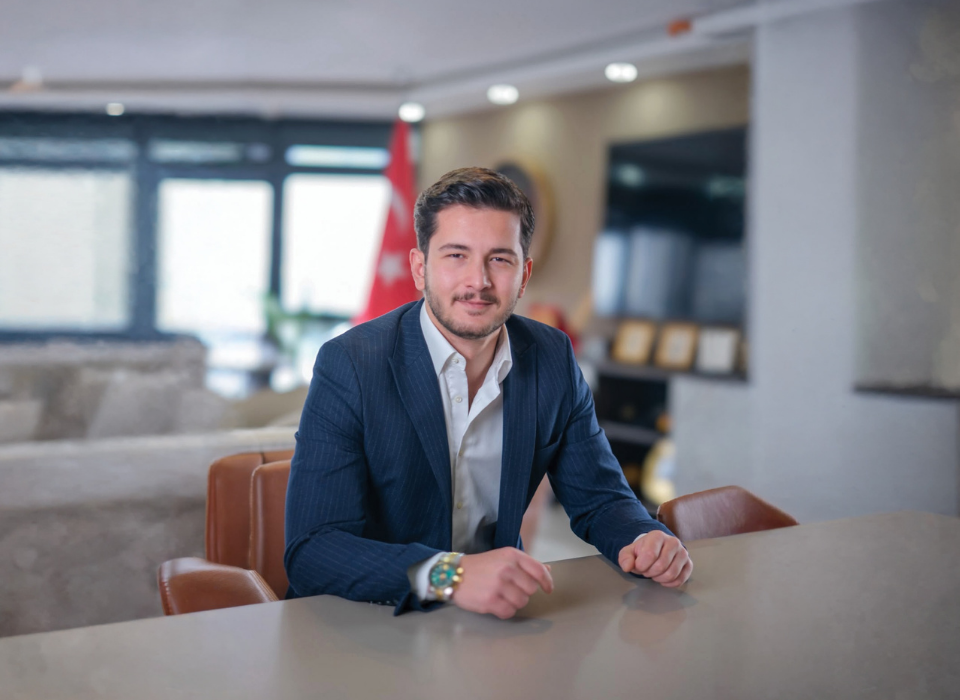
Thom Mayne, born 19 January 1944, is an American architect. Mayne is the principal of Morphosis Architects, an architecture firm based in Culver City, California. Mayne received the Pritzker Architecture Prize in March 2005.
Morphosis
Founded in 1972, Morphosis is an interdisciplinary architecture firm engaged in rigorous design and research that produces innovative design, iconic buildings and urban environments. Together with its founder Thom Mayne, who serves as Design Director, the firm today comprises a group of over 60 professionals who remain committed to architecture practice as a collaborative enterprise. With projects around the world, the firm's work spans residential, corporate and civic buildings to major urban planning projects. Taking its name from the Greek term meaning 'becoming or in a state of formation,' Morphosis is a dynamic and evolving practice that responds to the changing, developing social, cultural, political and technological conditions of contemporary life. The firm has evolved into a design practice distinguished by completed projects worldwide. Under the General Services Administration Design Excellence program of the U.S. government, Thom Mayne became principal architect for federal projects. Among the firm's significant works are graduate housing at the University of Toronto; the San Francisco Federal Building; the Student Recreation Center at the University of Cincinnati; the School of Science Center in Los Angeles; Diamond Ranch High School in Pomona, California; and the Wayne L. Morse United States Courthouse in Eugene, Oregon. The work of Morphosis possesses a layered quality. Visually, the firm's architecture incorporates sculptural forms. In recent years, such visual effects have become increasingly possible with computer design techniques that facilitate the creation of complex forms.Photo: Kenneth C. Zirkel / CC BY-SA 4.0
Bill & Melinda Gates Hall
At Cornell University, Gates Hall, situated adjacent to the historic Barton Hall and Hoy Field, reinvigorates a previously underutilized campus corner, creating a new campus gateway and facade. Clad in luminous stainless steel panels, the building's cantilevered entry canopy encompasses an exterior plaza and student social space, further defined by natural landscape and sculptural forms. A high-performance steel surface wraps the exterior facade in an angular weave, shading interior classrooms and creating a continuously dynamic and transformative surface. Advanced digital modeling tools employed in designing the shell's pattern, geometry and details relate to computing's profound impact on art and sciences. Gates Hall's integrated sustainability systems express Cornell University's commitment to creating healthier environments, reducing energy consumption and conserving natural resources. Designed for abundant daylight penetration, Gates Hall uses openness and transparency to create both physically and mentally healthier working environments for students. A high-performance glazed facade, perforated metal shading screens and mechanical systems utilizing campus-sourced lake cooling help Gates Hall consume 30% less energy than a typical academic building. To reduce environmental impacts of construction, local/regional, recycled and renewable building materials were used throughout the building.Wayne Lyman Morse United States Courthouse
Today, it is observed that the architecture of justice has moved away from symbolic iconography, with courtrooms situated in generic office towers that do not reflect the dignity of judicial process. The Wayne Lyman Morse United States Courthouse resists this approach, expressing courtrooms as discrete objects, steadfast against a dynamic field of force. It emphasizes the raison d'être of courts through architecture, evoking traditional single-chamber courtrooms. Steel ribbons cover the angles that articulate the sequence of movement between three courtrooms. Waiting areas and general corridors connecting the courtroom pavilions allow the observation of surrounding mountain vistas, light perception and the passage of time. The entry occurs where two systems collide in a large open atrium, framed by a rigid grid of the base and sculpted by fluid forms above. The shapes of the pavilions derive from the autonomous courtrooms themselves. These soft forms direct focus to the witness chair and the judge's bench. Jury boxes are isolated in a hinged area that expresses the jurors' dual role as both observers and participants. Natural light in the courtrooms passes through two thick-walled, generous openings above the judge's bench. The effect is that of an autonomous building, a unique and dignified space—the raison d'être of the courthouse affirmed through architecture.San Francisco Federal Building
Architecture is a synthesis of cultural, political and ethical decisions that occur at the edge of broad social currents; thus it is continuously evolving, encompassing aesthetic, tectonic and functional, urban and global dimensions—and now, increasingly, sustainability. The San Francisco Federal Building provides an open and contemporary response to its function and content, but more importantly, it also establishes a criterion for sustainable design in the use of natural energy sources. Overall, the project developed around three primary goals: sustainable building design through efficient use of natural energy sources; redefining workplace culture through office environments that enhance employee health, productivity and creativity; and creating an urban landmark embedded within the community. A folded, perforated metal sunscreen shades the full-height glass curtain wall system and the variable cladding of computer-controlled panels, adapting to daily and seasonal climate fluctuations. With energy performance exceeding GSA (General Services Administration) criteria by more than 50%, the project sets new standards for passive climate control applications while physically democratizing the workplace, enhancing employees' health, comfort and sense of control over their surroundings and environment.References • Architecture INTL: Celebrating the Past, Designing the Future. Nancy Solomon. Visual Reference Publications, May 27, 2008 • Perfect Acts of Architecture, Jeffrey Kipnis. The Museum of Modern Art, 2001. • Combinatory Urbanism: The Complex Behavior of Collective Form. Thom Mayne. Stray Dog Café, 2011. • Morphosis Buildings & Projects, 1999-2008. Morphosis Architects, Thom Mayne. Random House Incorporated, 2009. • https://www.morphosis.com/
Advertisement
Ad Space728 × 90