Greenox Urban Residence Receives International Award from Europe Property Awards
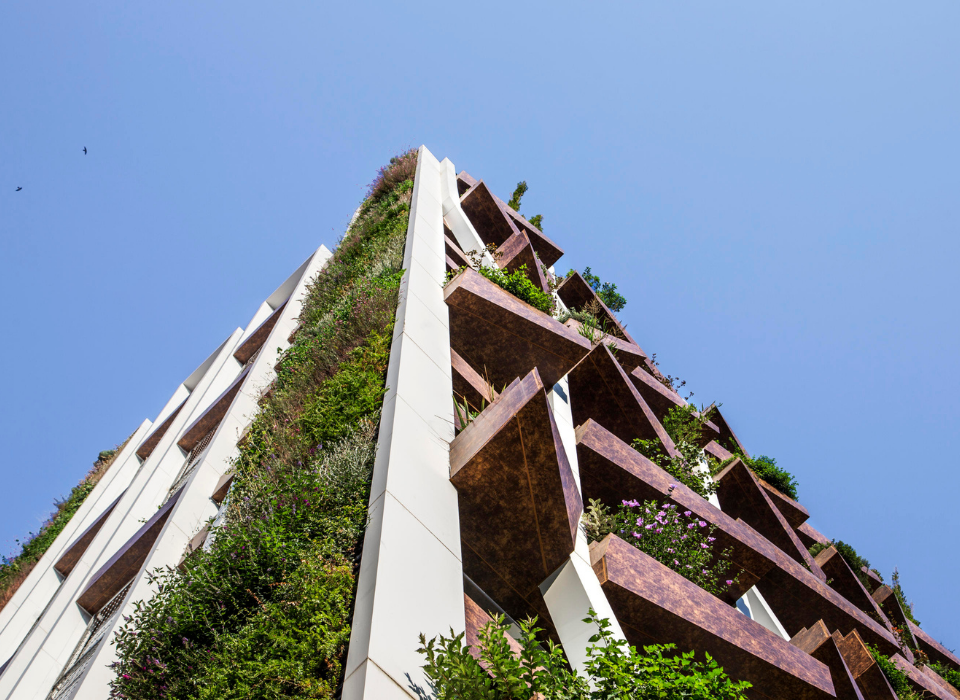
Greenox Urban Residence, designed by Mental Design Works (MDW) in İstanbul Kağıthane and recognized with an award in the "Multiple Residence Architecture" category at the Europe Property Awards 2025, offers a holistic living model that approaches urban transformation not merely as building renewal but as an environmental, social and spatial change objective.
Greenox Urban Residence, designed by Mental Design Works in Istanbul's Kağıthane district and winner of the "Multiple Residence Architecture" award at Europe Property Awards 2025, approaches urban transformation not merely as building renovation but as a holistic living model addressing environmental, social and spatial change.
A residential structure designed to directly respond to the need for green space and oxygen among individuals living in city centres, Greenox transforms the monolithic mass mandated by existing planning conditions into an asset that adds value to the environment and the city.
Mental Design Works, led by architect Salih Çıkman and known for producing buildings that express local values through a universal architectural language with a strong identity, designed Greenox Urban Residence, which was awarded at Europe Property Awards 2025 in the "Multiple Residence Architecture" category, starting from the idea of transforming the building into a living organism within an increasingly concrete urban fabric. Located in Istanbul's Kağıthane district and approached with respect for nature and efficient use of energy and water resources, Greenox transforms the monolithic mass mandated by existing planning conditions into an asset that adds value to the environment and the city. The observation that green areas are almost non-existent in the surrounding built environment reinforces the understanding that transformation is not merely about demolishing and rebuilding the existing structure; rather, the replacement building must produce positive effects at environmental and urban scales.

The façade structure designed by Mental Design Works, inspired by the branches of the tree of life, forms the building's main architectural character. Through this structure, the green fabric extends beyond the ground level to the third dimension, becoming a living shell surrounding the building. The green base on which the structure sits is carried to upper levels, creating a social roof area, while the park space in front is reorganised to create a public space integrated with its surroundings.
With 209 trees and 20,180 plants, 3,121 shrubs and ground cover plants on the façade, Greenox produces 5,657.5 m³ of oxygen annually. Compared to standard buildings, it provides approximately 7.4 tonnes less annual carbon emissions to the atmosphere, while delivering water and energy savings of up to 40 per cent, contributing to both the environment and user economy. As plants absorb carbon dioxide and dust particles, they provide thermal and humidity insulation on the façade. In winter, they allow daylight to reach interior spaces, while in summer, they prevent excessive heat gain. Automation of irrigation and fertilisation processes ensures the sustainability of this living system.

Shaped in accordance with Mental Design Works' design approach centred on sustainable living practices, Greenox Urban Residence holds LEED Gold and EDGE Green Building certifications—the first awarded by the World Bank's IFC in Turkey. It combines core elements supporting an ecological approach through practices such as rainwater storage for use in landscaping and façade systems, greywater treatment and reuse, and rooftop solar panels to meet the energy needs of common areas.
With a total residential area of 11,500 m² and social facilities area of 1,100 m², Greenox comprises 170 units in a 24-storey single block, ranging from 1+1 to 2+1 types between 50 and 91 m². Car parks and technical spaces are arranged underground across six levels, with service areas responding to user needs on the ground floor and residential units on upper floors.
The balanced composition created between private, semi-private, formal and semi-formal areas is enriched through courtyards supporting socialisation, common areas defined by green and water elements, and spaces adaptable to different usage scenarios. The entrance adopts a more formal language, while social courtyards and terrace areas offer a comfortable and dynamic atmosphere. Guest suites are supported by meeting and work rooms, a pool, fitness facilities, sauna, seating and barbecue areas, while rooftop gardens and viewing terraces integrated with the city promise a healthy, sustainable and high-quality urban living experience.
Greenox Urban Residence positions itself as a quality residential building that, through its design language integrated with nature, distinctive façade composition and sustainability-based solutions, goes beyond current requirements to serve as a reference for future urban living. Thus, Mental Design Works' holistic approach, centred on environmental sensitivity, social life and spatial quality, transforms into a living and continuously evolving architectural expression in Greenox that adds value to the city.
Gallery