Iglo Architects’ Architectural Take on Industrial Transformation
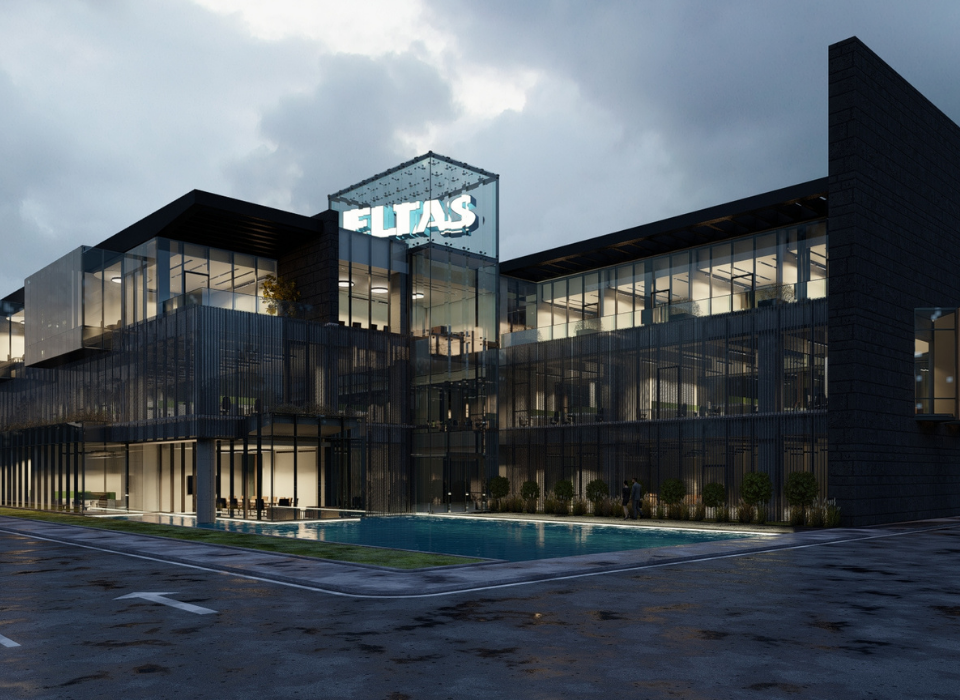
Iglo Architects brings a contemporary and visionary interpretation to today's industrial architecture with its new administrative building project located within Eltaş Transformatör's production campus in the İzmir Aliağa Organized Industrial Zone.
Iglo Architects brings a contemporary and visionary interpretation to today's industrial architecture with its new administrative building project for Eltaş Transformer, located within the company's production campus in İzmir Aliağa Organized Industrial Zone.
Led by architect Zafer Karoğlu and architect Esen Akyar Karoğlu, IGLO Architects has provided architectural design, project and implementation services for employers in various sectors across multiple Turkish cities and internationally, specializing in functional designs and cost-effective solutions in architecture. The firm is designing Eltaş Transformer's new administrative building within its İzmir Aliağa production campus with consideration for contemporary evolving management practices and production culture. The structure, which reflects the institution's growing vision in the international market, functions architecturally not merely as a physical center but also as a strategic and symbolic focal point. The project, bringing fresh momentum to industrial building typology, stands out through its campus layout, interior space planning and user-oriented solutions.
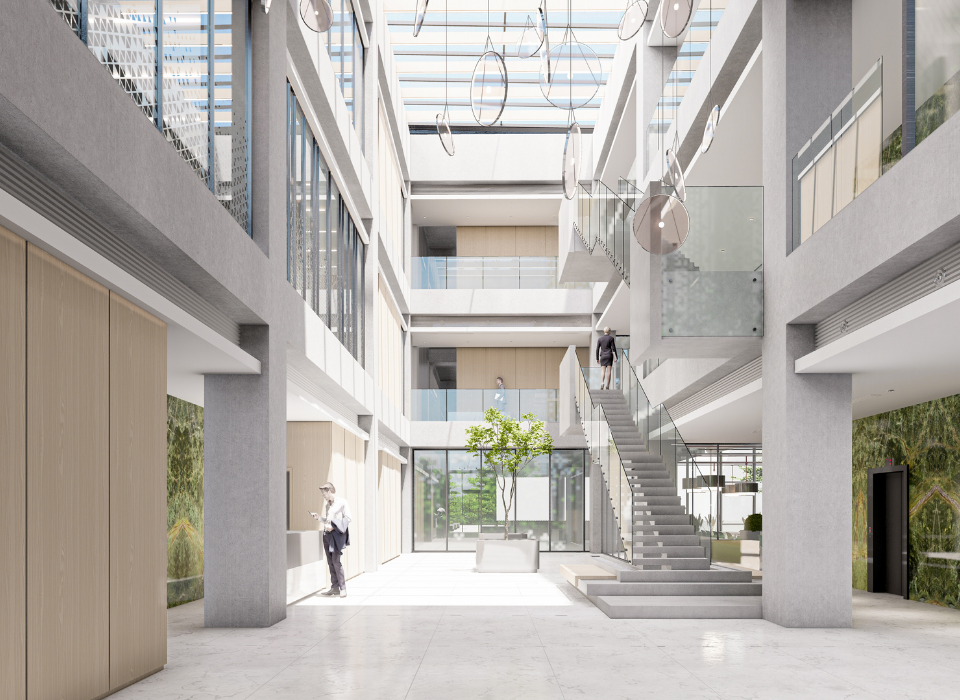
The new building's location is determined based on its relationship with existing production buildings on campus, while also being designed with the flexibility to respond to the campus's growth objectives. The building, with a total enclosed area of approximately 7,000 square meters, consists of a ground floor, first floor and basement. The double-height lobby at the main entrance, the centrally located atrium and open office areas are interconnected through a transparent configuration that invites daylight indoors. This central space, supporting natural lighting and passive conditioning strategies, serves not merely as a circulation space but functions as a social nucleus enabling visual and physical interaction among employees.
The new building also creates connections with Eltaş's existing administrative building through bridges and open areas, supporting both physical and organizational continuity. The planning approach, moving beyond traditional office concepts, proposes a multi-layered work atmosphere with open offices, individual workstations, meeting units, training and rest areas. This creates a structure that accommodates both the needs of management personnel working integrated with production and strengthens horizontal relationships within the institution.
With this project, Iglo Architects offers not merely a functional structure but a living architectural proposal where institutional memory is nurtured, knowledge production is supported and socialization is encouraged. Elements such as library, archive and shared spaces demonstrate that the building is conceived as a dynamic institutional center rather than a static administrative structure. As a reflection of the production vision opening from İzmir's port city to the world, the Eltaş Transformer Administrative Building aims to make a strong architectural contribution both to its surrounding environment and to its sector.
Gallery