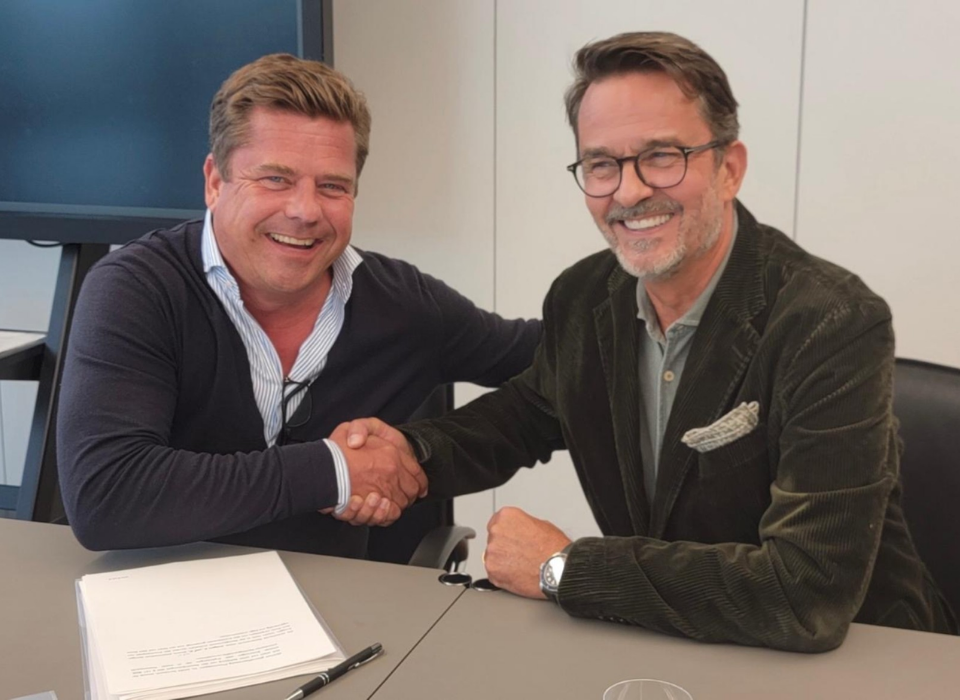
Interview with Iglo Architecture Founding Partner Mr. Zafer Karoğlu
In our interview, Iglo Architecture Founding Partner Zafer Karoğlu answered our questions. Karoğlu provided information about Iglo Architecture's award-winning projects in Turkey and abroad.
Could you briefly tell our readers about yourself, your educational background and your professional career?
After graduating from Kabataş High School in 1986, I entered Yıldız Technical University Faculty of Architecture the same year. I graduated in 1991 and worked at MTM Architecture with Architect Saim Çil for 5 years, beginning while I was still a university student. After completing military service, I worked for another 5 years at Ada Architecture. Between 1999 and 2000, I worked as a freelancer with my colleague Esen Akyar, working separately but supporting each other. At the end of 2001, we established Iglo Architecture by formalizing our cooperation into a partnership. By the end of 2003, after marrying and combining our lives, we had a family with two daughters. In the years when we founded Iglo, we began designing detached houses in Bodrum. In 2002, we designed a factory for a French automotive company in Gebze. During the same period, we received design requests from the emerging fast food industry. When the Bodrum projects started bringing new clients, this growing sector that attracted us prompted us to reconsider our future expectations. As the demand boom exceeded what we could manage from Istanbul, we had to decide whether to settle in Bodrum or remain in Istanbul. To achieve our architectural goals, we decided it would be more appropriate to work in a major city like Istanbul, despite the challenges and risks, and we rejected Bodrum opportunities to continue our practice in Istanbul. Following this decision, we primarily carried out interior design and fast food-café projects in our office. As the economic crisis subsided, intense industrial development began emerging in Turkey from 2004 onward.The factory that we built in the early years attracted attention among its peers and began attracting the attention of primarily foreign and Turkish investors. Qualified industrial structure demands began arriving from these years. In 2007, we won the Logipark contest project.
This gave us the opportunity to undertake Turkey's first and largest logistics park project, with 270,000 m² of land. Subsequently, it became easier for us to receive requests for projects exceeding 100,000 m². Meanwhile, in 2008, as projects in our office and the food sector where we worked were accelerating, we had to make a strategic decision about the office's future. A challenging conflict began to emerge between architectural projects demanding close attention and architectural projects whose scale was gradually growing. Architectural projects gained priority in the face of the intense time and attention demands of both sectors. By deciding in principle to handle the interior design of our own buildings, we slightly reduced our tempo in interior design, where we had been working for all these years. Subsequently, as expected, we focused on architectural developments.How does the design process take place at Iglo Architecture? How do you determine the concept? What are the sources that inspire you in this process?
At the beginning of the design, we attempt to analyze the employer and their requests well. We make sure to understand how their experience and work habits can be utilized. Even for subjects we know well, we research current global examples. After mastering the basic operation, we try to position the structure to best respond to our design criteria, past experiences, intuition, specifications, and employer requests. As we begin creating a concept, we try to identify the priorities that demand a solution. When all data are correctly determined, we attempt to achieve the result by blending solutions with our understanding of function, aesthetics, and perception of life. For each building, we must carefully examine the input requiring attention alongside mass considerations, such as location, user profile, program requirements, climate, orientation, and culture, and we ensure correct answers through proper questions.Our search for "something definitely better should exist" and "the solution is within the question" are expressions that define us well. Energy efficiency, sustainability, and correct resource use in buildings are our primary concerns. At any scale, there is much everyone can do for our world.
In this regard, architects especially have many responsibilities. With any structure you place anywhere on earth, you assume responsibility for the environment and people. In addition to finding answers to the building user's requests, it is necessary to try to add something to its environment, nature, and even people passing by. While planning the structure, beyond the requirements of the functional program, all elements such as climate, texture, geographical location, cultural data, and established environment can serve as reference points. In fact, if you know how to listen, they call out—they actually shout—what you must do. The inspiration for concept formation comes from all the surprising insights we accumulate from the blend of our research, reading, experiences, travels, and observation.Could you tell us about the awards and important projects realized by Iglo Architecture?
Sometimes you have the vision as soon as you sit at the drawing board, and sometimes you labor as if in birth. Despite years of experience, you do not know when the answer you are seeking will come. In this case, it is necessary to work calmly. The first and perhaps most important award was the achievement award in 1987 at the Taç Foundation awards, a national competition for architecture students. Since 2010, we have won national and international awards in competitions we participated in with completed works. The Cimpor Cement Factory in 2010, the Mecaplast R&D structure in 2011, and Logipark Logistics Facilities in 2012 were included in the Arkiv Selection. P Blok Production and Post-Production Studio was the winner in the 'Office' category at the 2010 Intera Interior Architecture Awards, and was a finalist in the 2013 Leaf Interior Design Awards in the 'Commercial Structure of the Year' category. Logipark Logistics Facilities designed in Tuzla also received the 2013 Arkiv Employer Award. The ICI Factory and Administration Building project successfully reached the finals in the "Office Projects" category at the World Architecture Festival (WAF) in 2014, and it received the Best Industrial Structure award in the "Ongoing Projects" category at the Sign of the City Real Estate Awards in 2015.In the same year, it was among the winning projects in the 19th project cycle of the prestigious World Architecture Community sharing portal, which includes international architecture and interior design projects from around the world.
While the Iglo Architects-designed Parsan Headquarters and Administrative Building reached the finals in the "Commercial Buildings of the Future" category at the Cityscape 2015 Architecture Awards, the ICI Factory and Management Center and Ortana Factory and Administration Building projects succeeded in becoming finalists in the "Production" category at The Plan awards. ICI Factory and Management Center was the only selected project from Turkey to compete in the 2016 MIPIM Awards "Best Futura Project" category. ICI Factory and Management Center received the "Honorable Mention" award from the American Architecture Prize in 2016 and the iF Design Award in the "Office / Industrial Buildings" category in 2017. The same year, Anatolia Tiles & Stone competed as a finalist in 2A Asia Architecture Awards 2017. Again in 2017, Anatolia Tiles & Stone won the 24th Cycle of World Architecture Awards in the "Factories" category and the Izmir Sales Office project in the "Office" category.Especially in developed countries, great importance is given to sustainability, green buildings, and passive house concepts. Can you provide information about your works in this area? For a greener future, what can be done in Turkey, and could you please share your opinions and suggestions?
Leaving a livable world to future generations has become a more important responsibility. Our society prioritizes production, and therefore consumption, waste, increasing population and the need for shelter, global warming, decreasing water resources, diminishing agricultural lands, economic tensions, and wars caused by these factors and refugee problems threaten our future as well. One should not ignore the fact that the most effective remedy for these issues can be produced through cooperation among science, technology, and architecture. The use of clean energy, correct waste management, technological agriculture and livestock, measures to reduce carbon emissions, encouragement of green construction, waste avoidance, the prioritization of efficiency and sustainability, and provision of quality education to understand all of these is a priority. Awareness of these issues and their application in life will initiate very rapid transformation and change. There is still much to do, our time is short, and it is not too late. Turkey's environmental policies should, I believe, develop agriculture and livestock farming, where we still have various advantages, along with the necessity to develop technology, turn to alternative energy sources, raise awareness about recycling, open up sectors that create added value, and strengthen industry. The use and development of the possibilities we have will bring us valuable opportunities and solutions.In industrial facilities and related buildings, functionality is given more importance than visual considerations. However, given their large volumes and the areas they cover, such structures may affect the architectural silhouette of the city. In this context, how would you evaluate industrial buildings architecturally? What approach should be followed for both functional and aesthetic industrial structures? Could we learn your comments?
Industrial buildings are actually giant machines. Zoning specifications and process requirements shape the form of the building. Architectural decisions such as height, openings, doors, and the need for natural light emerge from the process schemes. The architect then tries to shape this structure into something beautiful and human-scaled using the remaining opportunities after those decisions. In fact, they are extremely imposing structures for the environment. They are challenging and incompatible in their scale.Generally, they do not fit the desired silhouette in areas outside the city center. Their large space requirements necessitate placing these structures in areas where land is cheaper. However, this situation may change over time as the city develops toward these areas. In such cases too, since their large land becomes valuable, they are transformed or relocated.
Generally, they are the first buildings people see when entering city borders. We try to establish a rhythm to display these structures aesthetically. We take advantage of solid-void ratios, material changes, continuous lines, color contrasts, and especially light-shadow play. If there are tall masses that disrupt the rhythm in the building, we attempt to minimize their visual impact by changing materials and sometimes by color. However, whatever is done, providing the fastest and most productive operations in industrial buildings remains the priority.Advertisement
Ad Space728 × 90